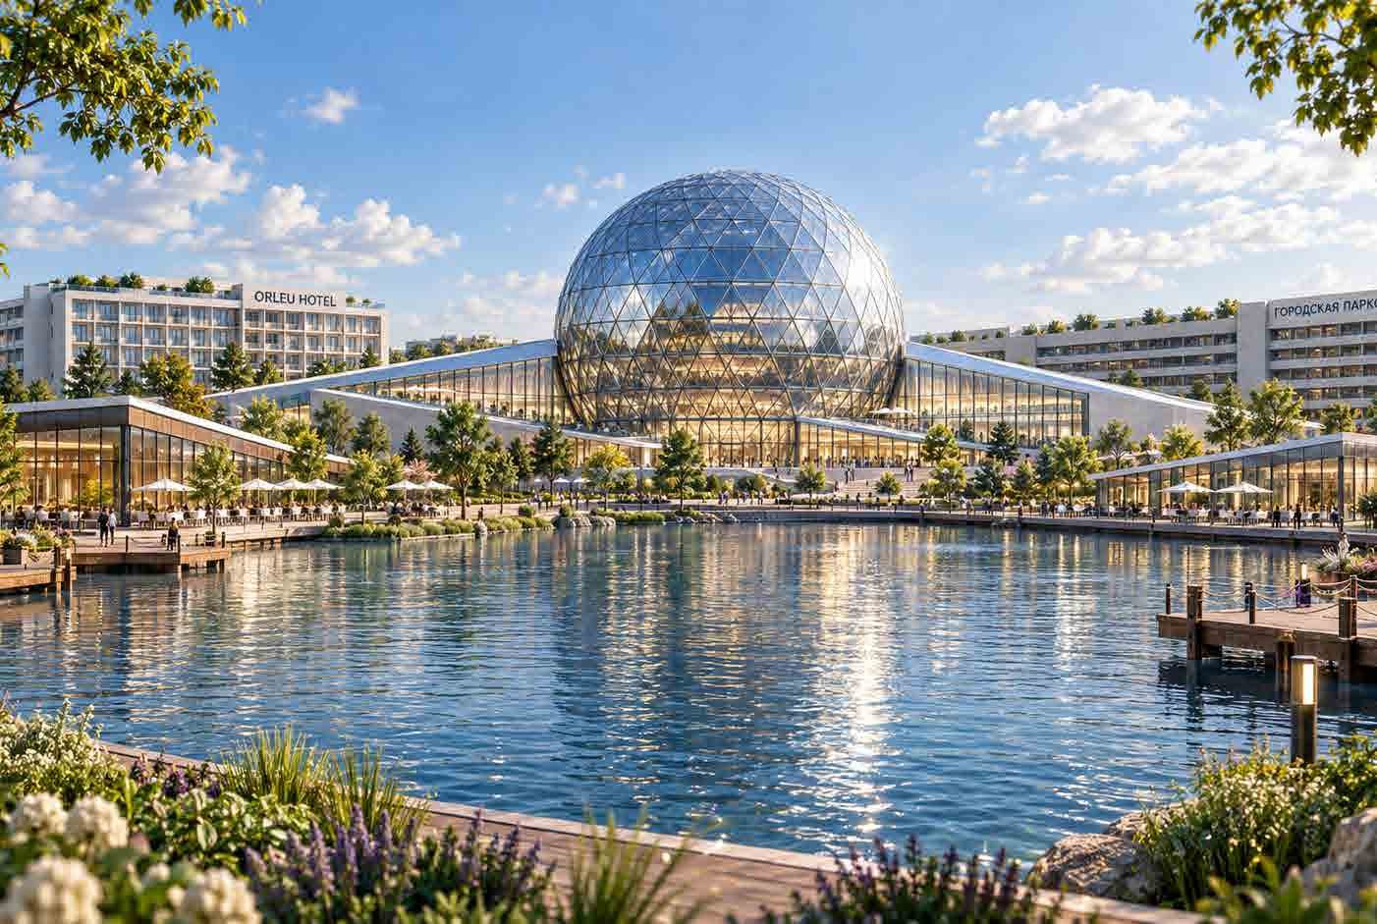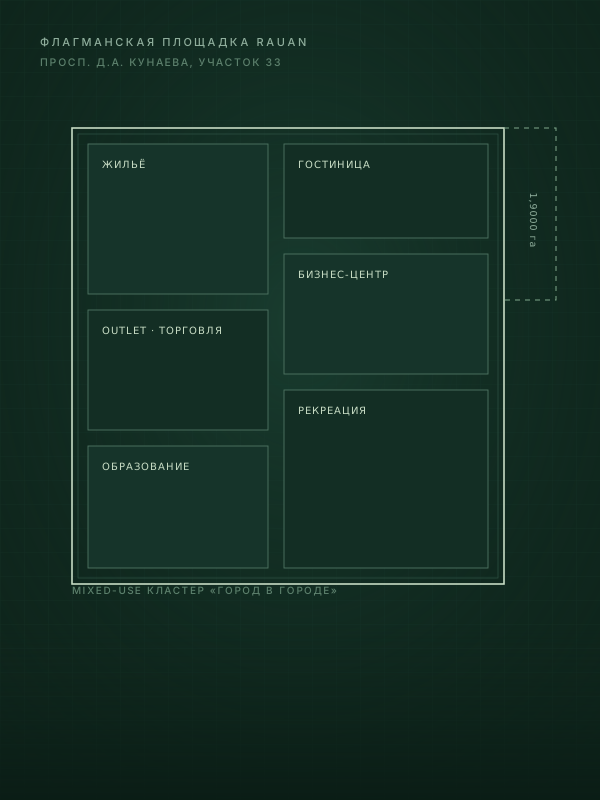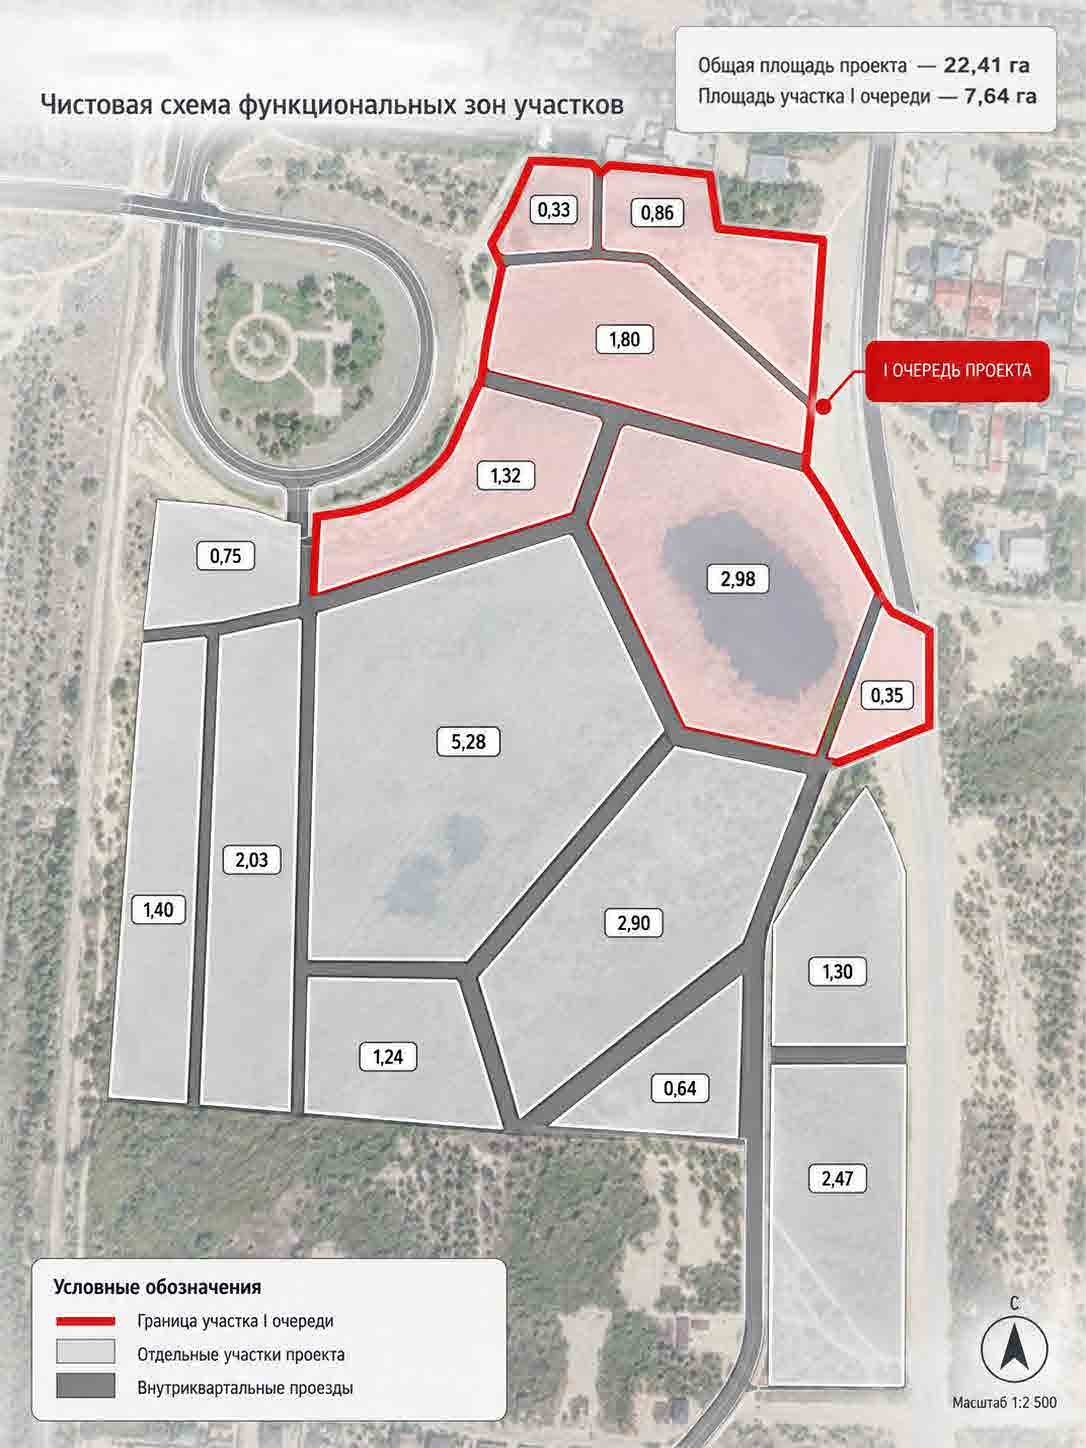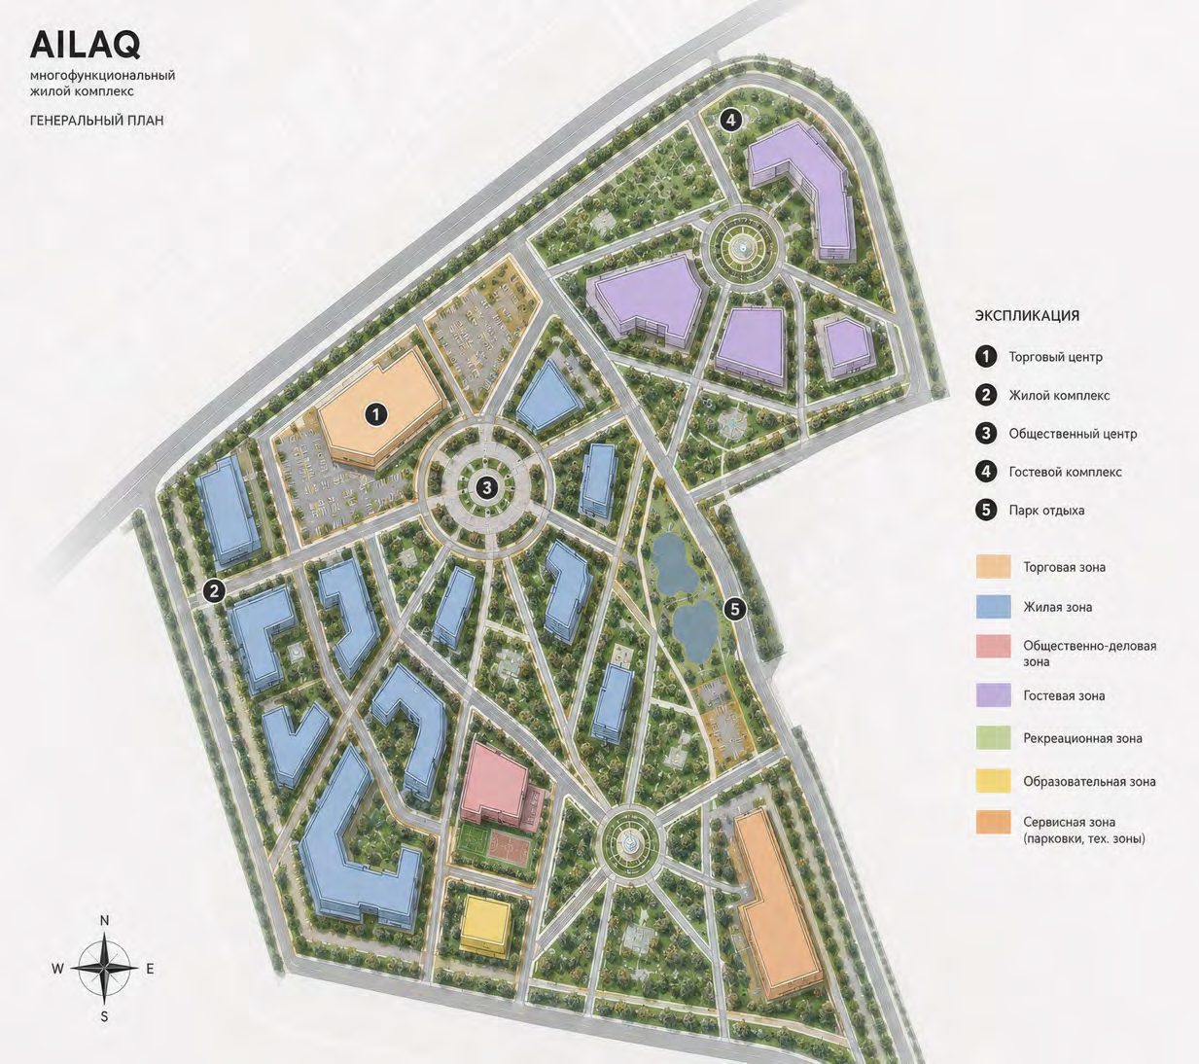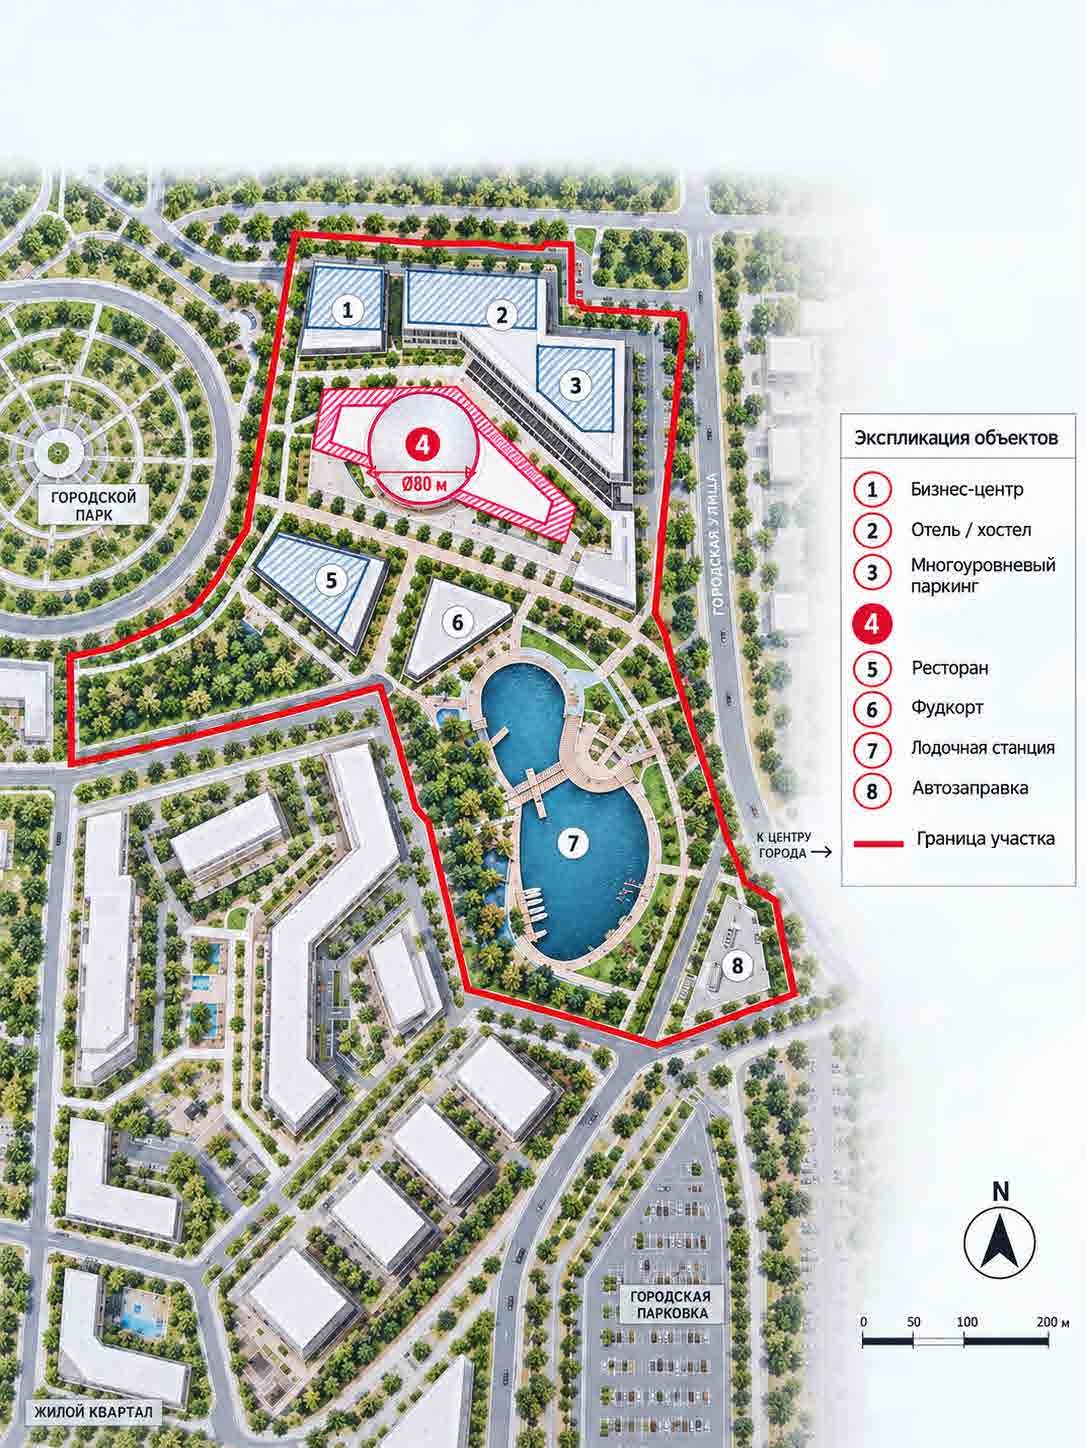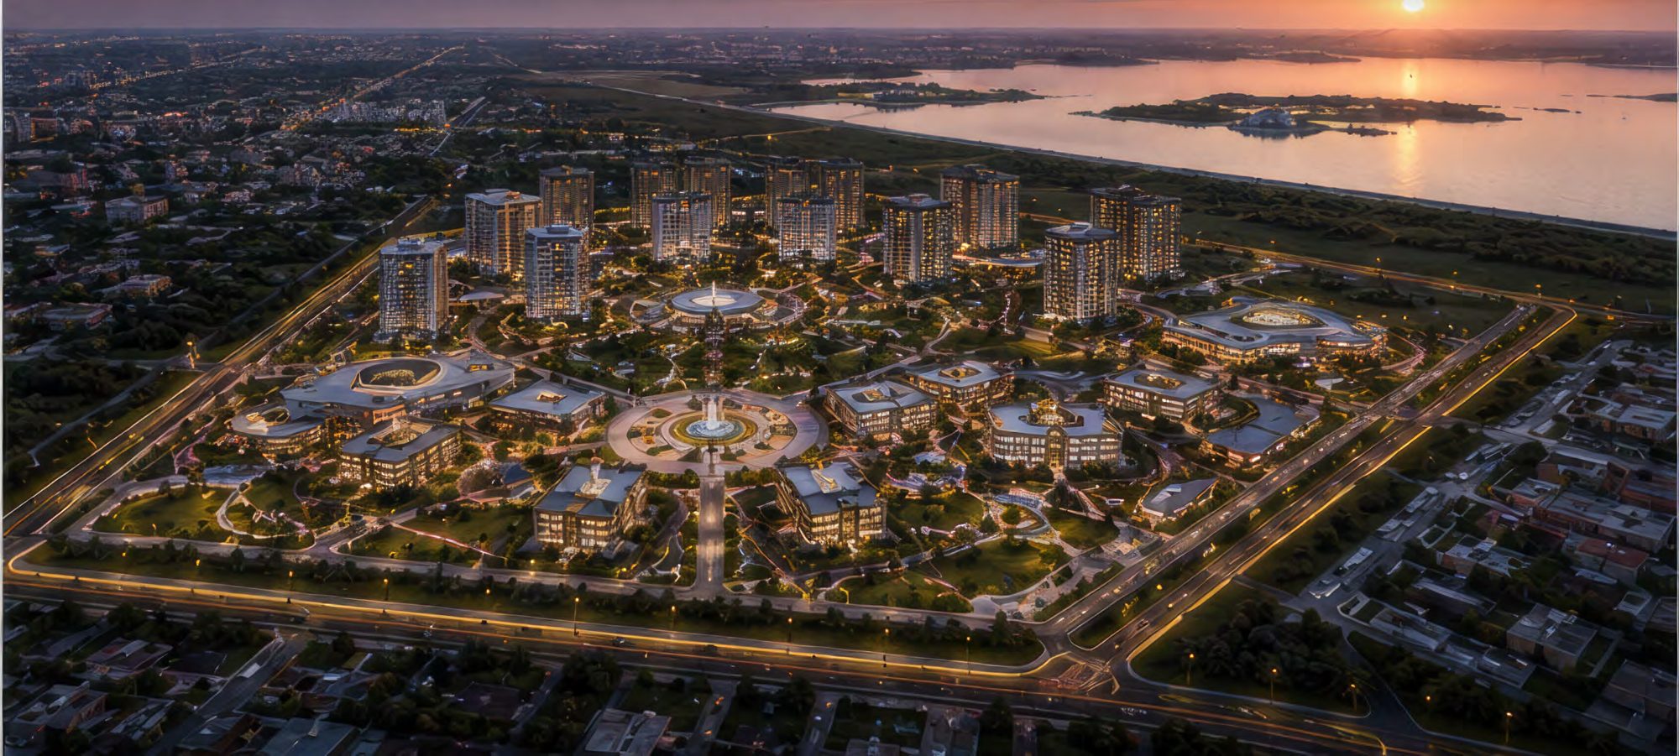
ORLEU — “Dawn” in Kazakh — is the first “city within a city” project in Konaev: living, work, education, leisure and sport within a single district. At its core is ORLEU Sphere, the first immersive science-and-entertainment venue in Central Asia, framed by the largest public space in the city: a park, a pedestrian podium and water features.
Demand drivers
- Population growth in the Almaty — Konaev agglomeration
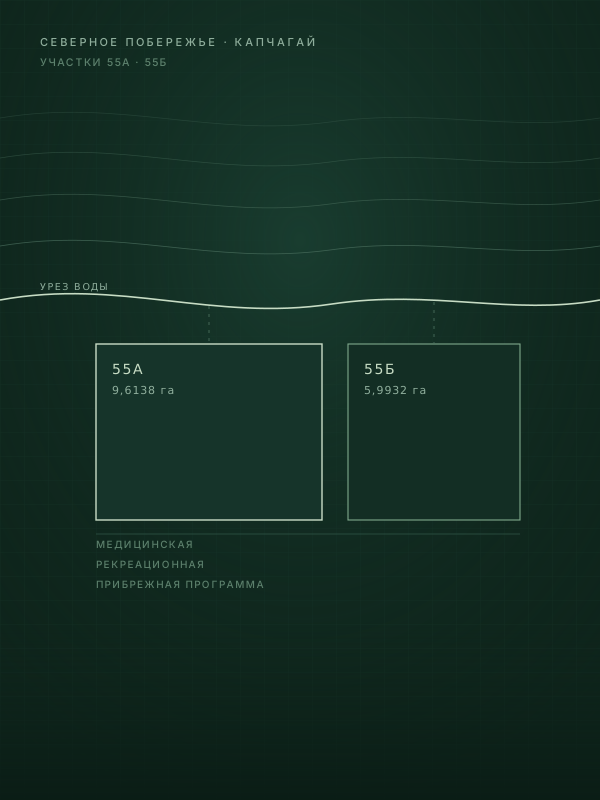
- Growth of the Kapchagay shoreline tourism cluster
- State support for the development of Konaev
- Shortage of quality housing and commercial space
- Potential for real estate value growth
Environmental concept
- Over 30 % of the site given to greenery, walks and recreation
- City park with an artificial lake
- Protective tree belt and a safe pedestrian environment
- Energy-efficient construction technologies
- Greenhouse complex for local produce
Social infrastructure
- School for 630 pupils
- Kindergarten for 120 children
- Children’s centre for creativity and technical learning
- Sports, wellness and SPA complex
Competitive advantages
- Integrated “city within a city” format
- Proximity to Almaty and the region’s tourism profile
- Own social infrastructure
- Income both from sales and from long-term operation of commercial assets
Phase I
| Building | Area |
|---|---|
| Multifunctional residential complex | 63,360 m² |
| Covered car park | 32,148 m² |
| ORLEU Sphere | 18,000 m² |
| 240-key hotel | 12,932 m² |
| Business centre | 5,538 m² |
| Leisure park and food zone | 5,055 m² |
| Staff accommodation | 1,920 m² |
| School | 630 pupils |
| Kindergarten | 120 places |
| Total of buildings with stated area | 138,953 m² |
Phase II
- Outlet centre — 12,000 m²
- Retail and entertainment centre
- Cottage village of 40 houses
- Banquet hall for 500 guests
- Greenhouse complex
- Fuel station complex
- Two-level car park
Project buildings
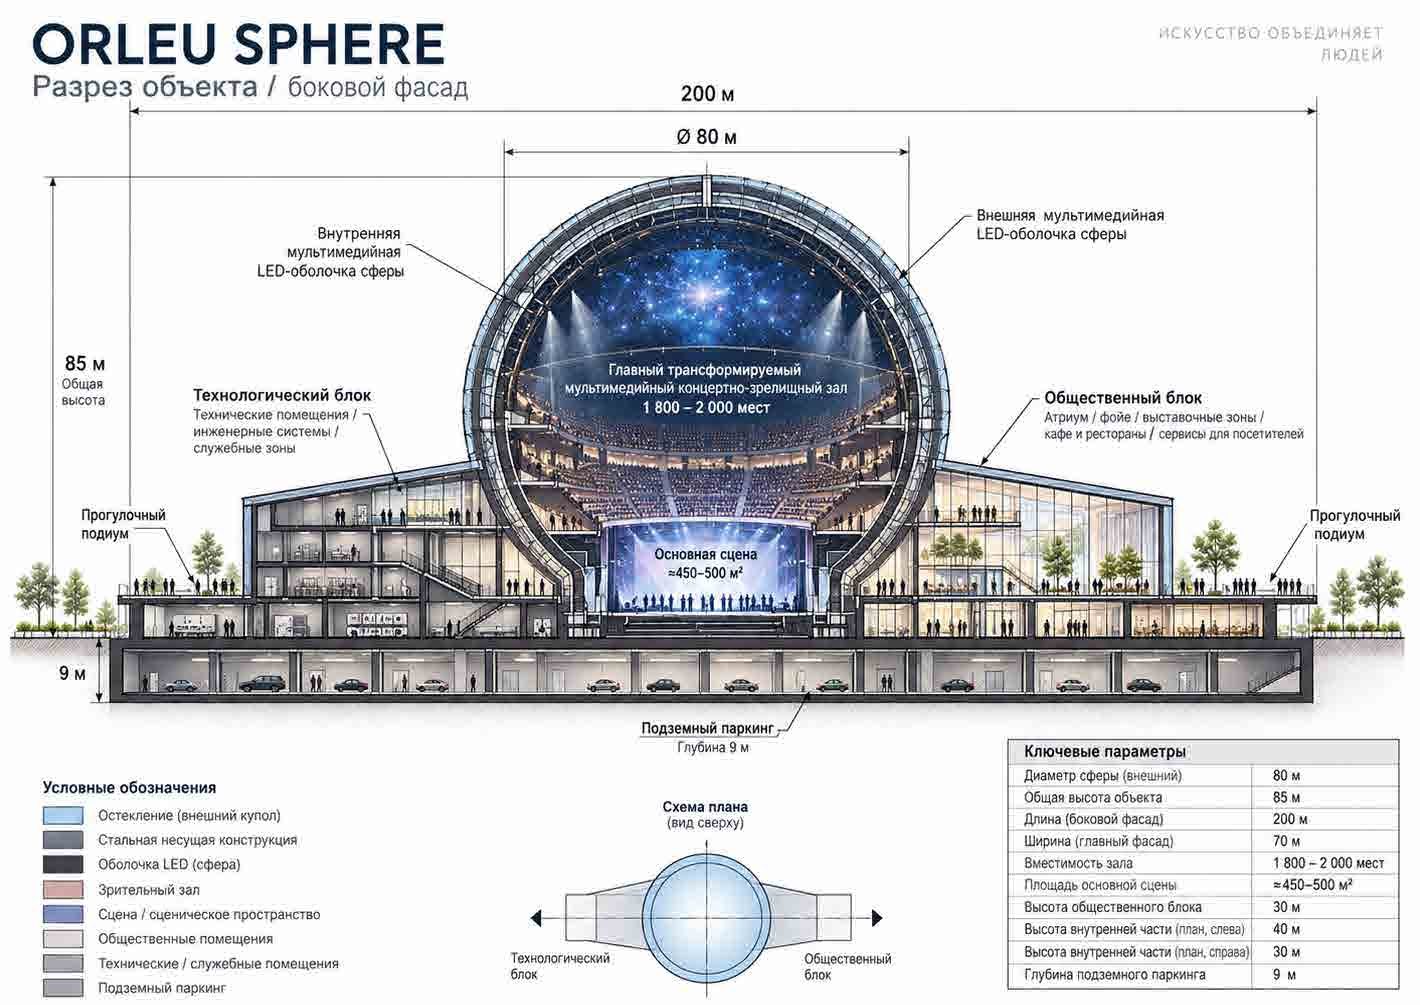
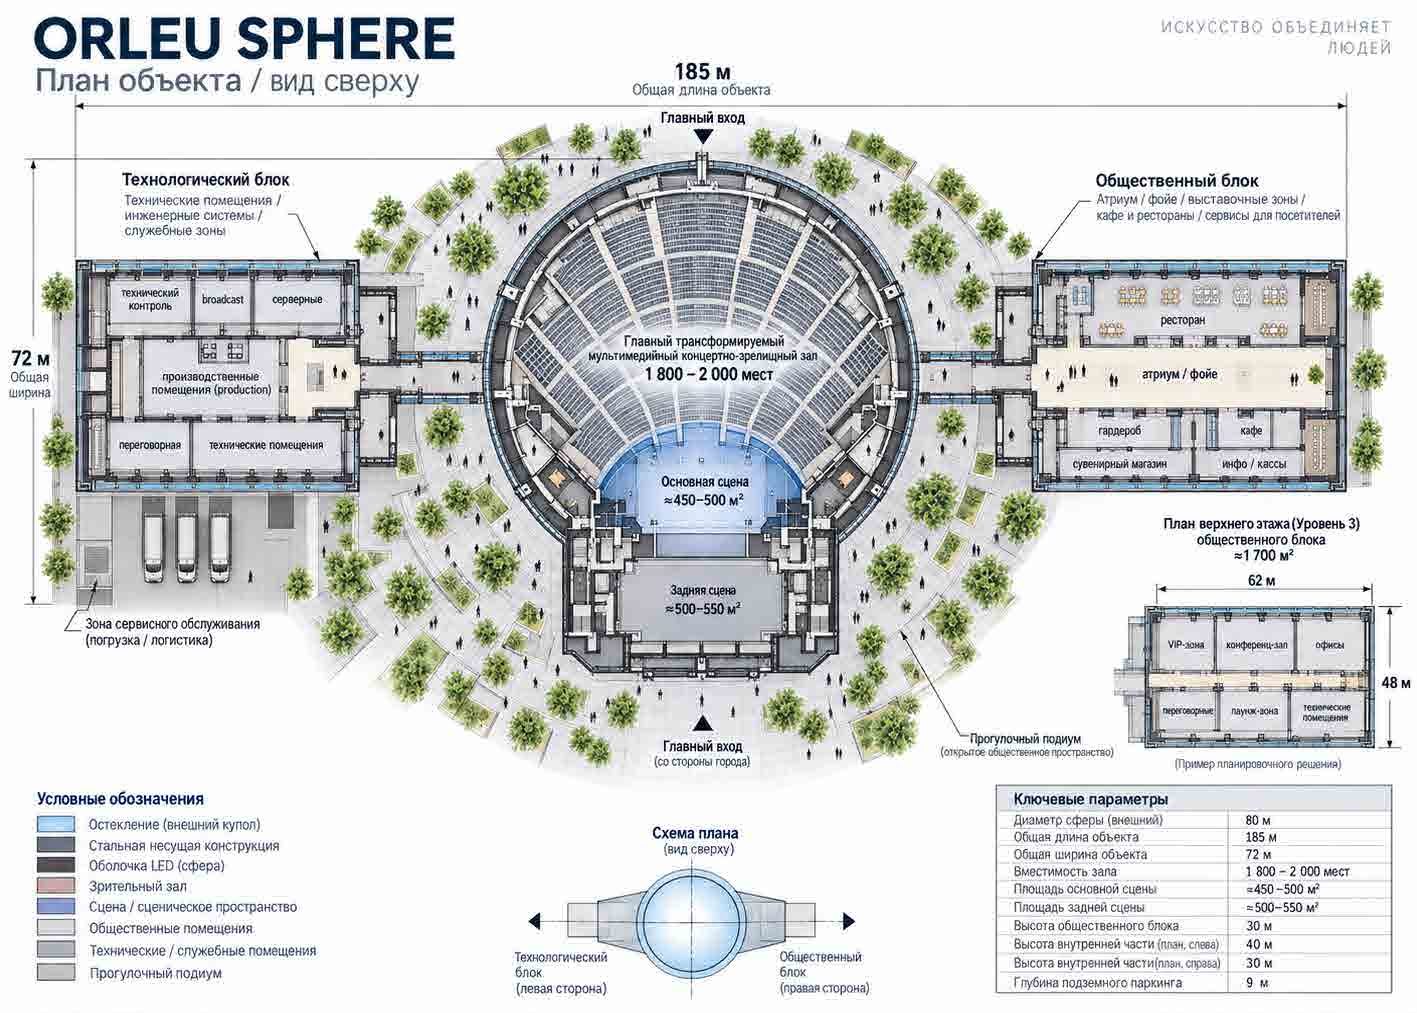
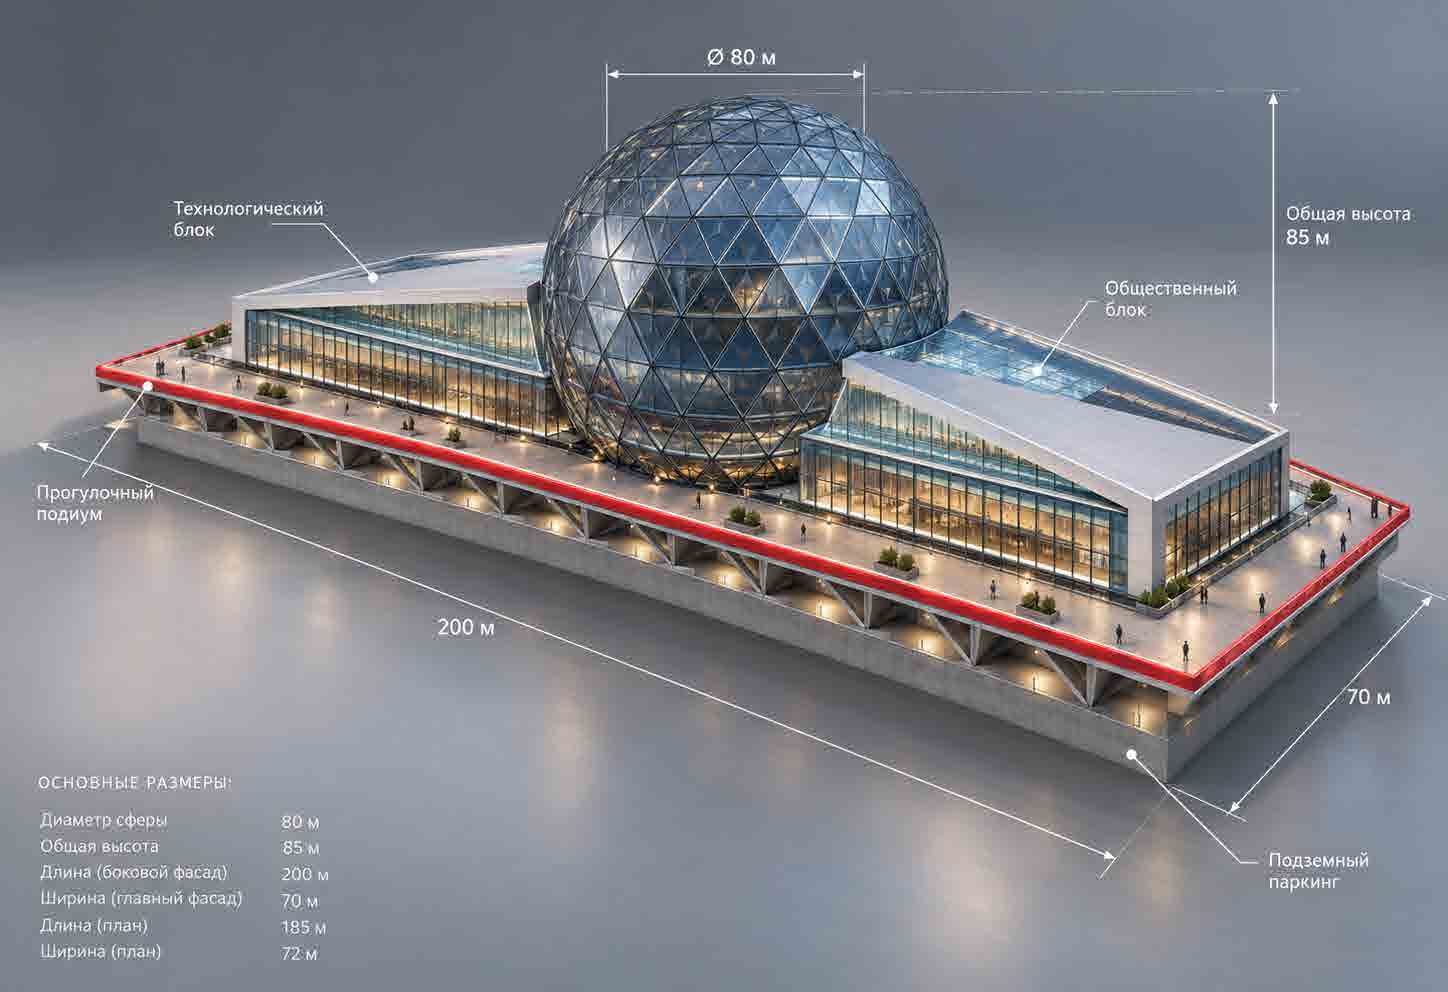
An 18,000 m² immersive science-and-entertainment venue — the first of its kind in Central Asia. A geodesic sphere and two adjoining blocks combine shows and concerts, a museum, cinema, education and events — a programme designed for year-round utilisation.
| Function | Parameter |
|---|---|
| Concert and show hall — concerts, shows, forums, premieres, immersive programmes | 1,800–2,000 seats, stage ≈450–500 m² |
| Façade LED screen — content, city events, branding and advertising | Ø80 m |
| Two-screen cinema | 2 × ≈300 seats, 900 m² |
| VR arenas and interactive attractions | 1,000 m² |
| Cyber arena / eSports | 500 m² |
| “Lunar Station” children’s play zone | 500 m² |
| Education centre and labs | 750 m² |
| Themed café for ≈300 and food zone | 1,150 m² |
| Event and exhibition spaces | 1,000 m² |
| On-site hotel | 5 storeys, ≈144 keys |
| North and south multi-storey car parks | ≈650 spaces each |
Revenue streams built into the programme
- Ticketing: shows, museum, cinema, VR and attractions
- Hire of the hall and event spaces for concerts, forums and corporate events
- Media façade — advertising and branding
- Hotel, F&B, merchandise and parking
Financing structure
- Strategic investor: 60%
- Bank financing: 40%
Participation format
- Equity in a project company (SPV) with pro-rata distribution of profit from sales and operation of the assets
- Two income sources: sale of assets and long-term operation of commercial assets
Initiator contribution — 5 % of budget
- Urban planning concept and master plan
- Permitting support
- Liaison with government authorities
- Project management, contractors and operators
Economic impact
- Over 3,000 jobs during construction
- Over 1,500 permanent jobs after completion
- Higher tax revenue, SME growth and stronger tourism potential
The line-by-line budget, asset values by building, ROI, IRR and stabilised EBITDA are provided after an NDA is signed.
Figures are as stated in the project initiator’s materials and are subject to confirmation in due diligence.